Table of Contents
- Understanding the Role of Rainwater Drainage
- 1. Visible Cracks, Splits, and Rusting
- 2. Chronic Joint Separation and Union Leaks
- 3. Sagging Profiles and Inadequate Falls
- 4. External Masonry Staining and Damp Penetration
- 5. Detachment from Fascia Boards
- 6. Inadequate Sizing and Hydraulic Capacity
- 7. Concealed Rot Behind Soffits and Rafter Feet
- Building Regulations and Planning Guidance
Rainwater gutters typically require replacement when they exhibit visible structural fractures, widespread joint separation, persistent sagging along the channel gradient, or when water begins staining external masonry. Because the sole function of a guttering system is to safely collect and discharge roof rainwater into designated drainage channels, any failure in the integrity of the run compromises the property envelope and can quickly lead to severe internal damp or foundation erosion.
Understanding the Role of Rainwater Drainage
Rainwater management is among the most critical protective systems on any residential property. Under UK weather conditions, roofs collect thousands of litres of water annually. When gutters function correctly, this volume is directed seamlessly through downpipes into surface water gullies or soakaways, adhering to the principles outlined in HM Government Approved Document H (Drainage and waste disposal). When gutters fail, water exploits gravity and porosity, penetrating external walls and sub-structural footings.
1. Visible Cracks, Splits, and Rusting
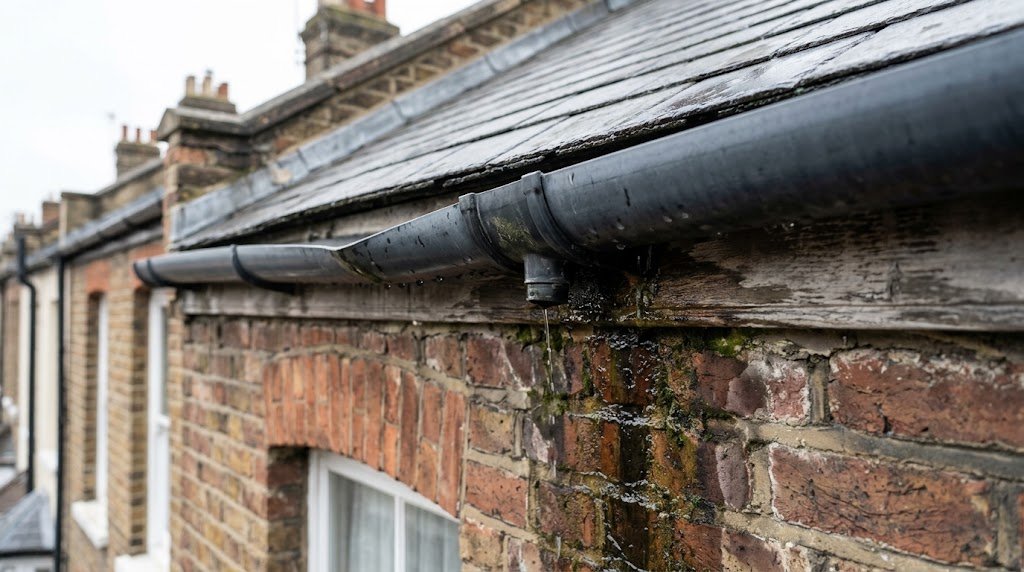
Physical fractures along the gutter length represent an immediate indicator of material failure. On plastic (uPVC) installations, decades of exposure to ultraviolet sunlight and temperature swings cause polymers to become brittle. Small hairline cracks will expand rapidly during winter frost cycles when trapped moisture freezes and expands.
On traditional cast iron or older pressed steel gutters, surface oxidation and peeling paintwork signal that protective coatings have degraded. Once rust penetrates the cast metal, the channel loses its load-bearing capability and will inevitably split under the weight of wet autumn leaves or heavy downpours.
2. Chronic Joint Separation and Union Leaks
Most sectional gutter systems rely on rubberised neoprene seals or silicone unions at joints. Over time, thermal movement—the continuous expansion in summer heat and contraction during winter freezes—degrades these seals, causing joints to pull apart or gaskets to dry out and perish.
If water drips continuously from multiple fittings rather than a single isolated union, the gutter run has lost its flexibility and watertight seal. While a single leaking union can occasionally be repaired, widespread seam failures across multiple sections usually indicate that the entire installation has reached the end of its useful lifespan.
3. Sagging Profiles and Inadequate Falls
A gutter must possess a subtle, continuous downward gradient (fall) towards the downpipe to prevent standing water. When fascia brackets corrode, loosen from their fixings, or are spaced too far apart, the gutter will sag under the dead weight of water and silt.
Standing water in gutter troughs accelerates joint failure, encourages heavy moss colonies, and adds significant weight to the eaves. If adjusting the brackets fails to restore an even gradient, or if the channels have warped out of shape, full replacement with correctly spaced support brackets is necessary.
4. External Masonry Staining and Damp Penetration
Telltale white mineral efflorescence (salt deposits), green algae growth, or vertical damp tide marks on exterior masonry walls directly behind gutter lines are clear signs of chronic leakage. Over time, splashing water penetrates external mortar courses, breaching cavity walls or saturating solid Victorian brickwork.
Left unresolved, this moisture transfers indoors, ruining internal plasterwork, peeling wallpaper, and creating musty living conditions. Resolving the external water source through gutter renewal is essential before attempting any internal replastering or decorative restoration.
5. Detachment from Fascia Boards
Gutters that lean forward, pull away from the fascia, or bounce excessively during windstorms are structurally compromised. In many instances, water spilling over the rear edge of the gutter rots the wooden fascia board behind it, causing the fixing screws to pull clean out of the timber.
A thorough assessment must verify whether the timber backing remains sound. When replacing gutters, timber fascias must be carefully inspected and repaired or renewed to provide a secure foundation for the new rainwater installation.
6. Inadequate Sizing and Hydraulic Capacity
Many older UK properties were fitted with standard half-round gutters that lack the hydraulic flow rate required for modern, intense storm downpours. British Standard BS EN 12056-3 outlines rigorous methodologies for calculating the effective roof catchment area based on roof pitch, length, and local rainfall intensity factors.
If your gutters consistently spill over the front lip during torrential rainfall despite being entirely free of debris, the channel profile is undersized for the catchment roof plane. Upgrading to high-capacity deep-flow profiles or high-volume square-line systems ensures storm runoff is safely captured without saturating eaves or overflowing onto vulnerable brickwork below.
7. Concealed Rot Behind Soffits and Rafter Feet
One of the most insidious consequences of failing gutters is water tracking backward along the underside of bracket fixings into the roof eaves. When gutter profiles warp or pull loose, rainwater often curls over the rear lip rather than discharging forward.
This moisture seeps into timber soffits, rots structural rafter feet, and compromises roof edge battens. Because rafter ends support the lowest course of roof tiles (the eaves course), progressive timber decay can cause the roof perimeter to dip. Routine inspection should look for soft, spongy woodwork, peeling paint under eaves, and daylight penetrating between the fascia board and the wall head.
Working at Height: Essential Safety Notice
Homeowners must never attempt to climb onto roofs or stand precariously on domestic ladders to inspect or dismantle heavy guttering. According to Health and Safety Executive (HSE) statistics, falls from height remain the single leading cause of fatal and major injuries in property maintenance. Always inspect gutter runs safely from the ground using binoculars or optical zoom lenses, and instruct a qualified, fully insured contractor equipped with proper access towers or staging for any work at eaves height.
Building Regulations and Planning Guidance
Replacing existing rainwater goods on a like-for-like basis generally falls under permitted development in England and Wales, requiring no formal planning permission. However, statutory standards governing rainwater discharge capacity must be upheld. Homeowners wishing to verify current requirements should consult the official Planning Portal for guidance on alterations and statutory consents.
Sources & Regulatory References
Health and Safety Executive (HSE): Safe use of ladders and stepladders (INDG455)
HM Government Approved Document H: Drainage and Waste Disposal
BS EN 12056-3:2000 Gravity drainage systems inside buildings - Roof drainage, layout and calculation
Frequently Asked Questions
Discuss Your Building or Roofing Project
AKF Builders is based on Clapham High Street, providing building works, new roofs, roof repairs, and guttering across Clapham, Wandsworth, Battersea, and Balham.
Related Guides
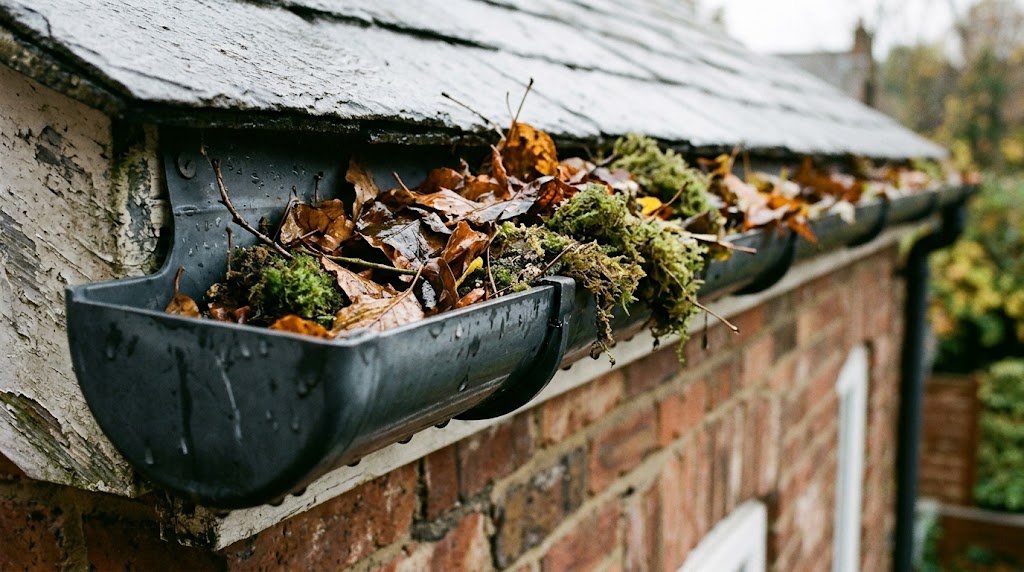
How to clear and look after your gutters safely
A guide on domestic gutter maintenance, examining safe ground-based inspection techni...
Read guide →
What to do when your roof leaks
A practical step-by-step emergency checklist for UK homeowners experiencing an active...
Read guide →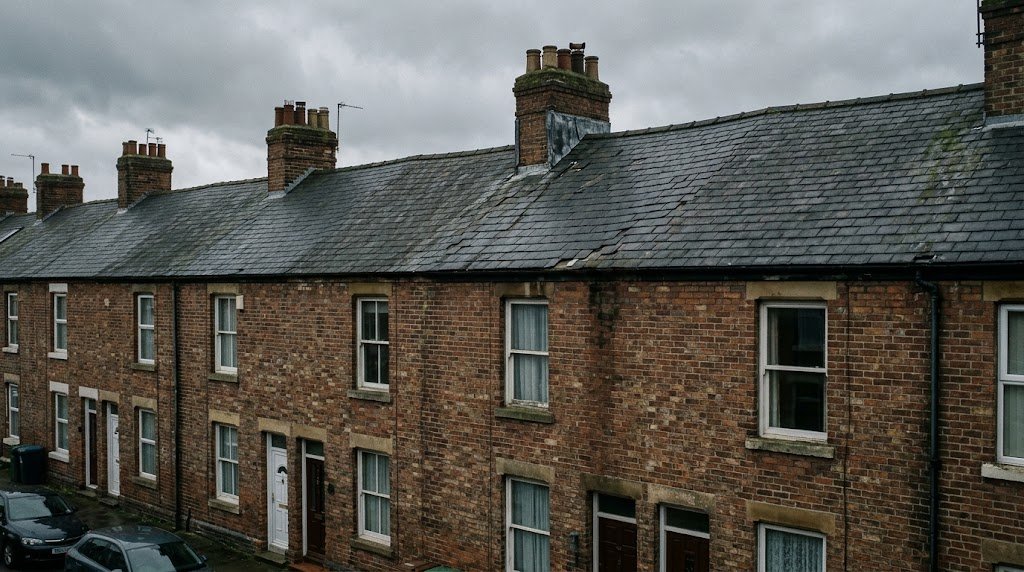
Common causes of roof leaks in older terraced houses
A guide for owners of Victorian and Edwardian terraced properties exploring common ca...
Read guide →