Table of Contents
- The Architecture of Older Terraced Roofs
- 1. Nail Fatigue and Slipped Slates
- 2. Valley Gutter and Parapet Channel Decay
- 3. Mortar Breakdown on Ridge and Hip Tiles
- 4. Chimney Stack Flaunching, Lead Soakers, and Step Flashings
- 5. Party Wall Junctions and Shared Guttering
- 6. Internal Condensation vs. Exterior Leaks
- Statutory Regulations and Heritage Guidelines
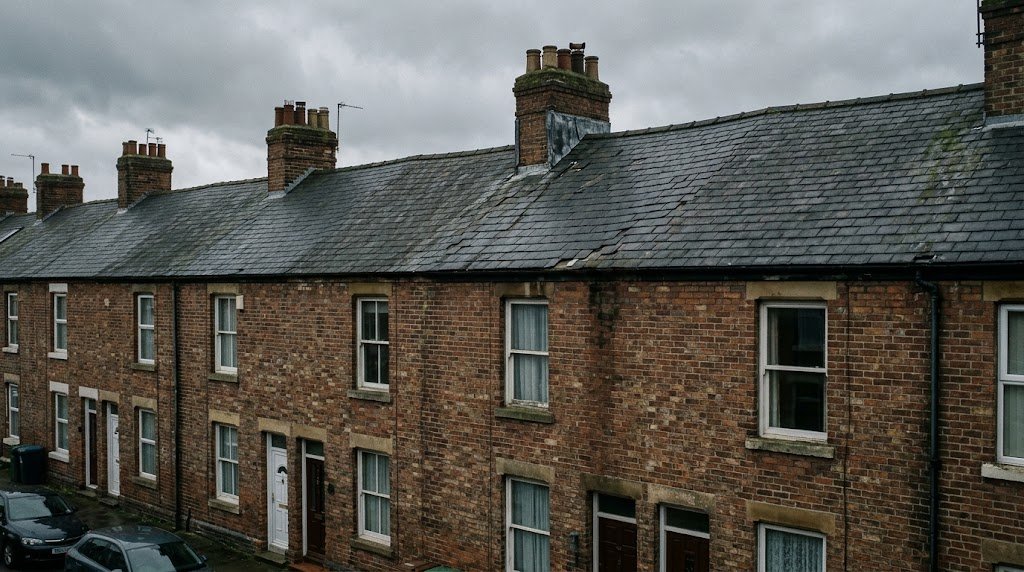
Roof leaks in Victorian and Edwardian terraced houses are most commonly caused by slipped or fractured slates, corroded fixing nails, degraded valley gutters, and failing mortar along ridge junctions. Because older solid-brick properties possess complex roof configurations and have weathered over a century of UK climatic cycles, understanding these structural vulnerabilities is essential for preserving historical fabric and maintaining a dry home.
The Architecture of Older Terraced Roofs
South London terraces built between the late 19th and early 20th centuries were constructed with timber rafter and purlin frameworks overlaid with natural Welsh slates or interlocking clay tiles. Unlike modern constructions equipped with breathable synthetic membranes, original Victorian roofs frequently used unlined timber battens, bitumen felt underlays, or lime-mortar torching along the underside of slates. When primary coverings fail, moisture passes directly into the roof structure.
1. Nail Fatigue and Slipped Slates
One of the most widespread causes of water ingress on period properties is "nail sickness" or nail fatigue. Originally, slates were secured to softwood battens using iron or steel nails. Over 80 to 120 years, atmospheric moisture and condensation corrode these metal fixings.
Eventually, the nail heads snap off, allowing slates to slide down the roof pitch under their own weight. A single slipped slate exposes the underlying timber and ceiling plaster to direct rainwater penetration. Slipped slates can frequently be spotted from street level as visible gaps or staggered lines across the roof plane.
2. Valley Gutter and Parapet Channel Decay
Victorian terraced roofs frequently incorporate valley gutters where two distinct roof pitches meet—such as between the main roof and a rear two-storey outrigger or kitchen return. These channels collect high volumes of runoff from both sides.
Valleys lined with lead, zinc, or older bituminous felt are vulnerable to thermal fatigue. As metals expand in summer sun and contract in winter frost, splits and tears develop across the channel base. Furthermore, autumn leaves and moss accumulate in narrow valleys, forming dams that force storm water backwards underneath flanking slates.
3. Mortar Breakdown on Ridge and Hip Tiles
Ridge tiles running along the apex of the roof and hip tiles capping diagonal junctions were historically bedded in sand-and-cement or lime mortar. Constant exposure to wind-driven rain, atmospheric frost, and thermal cycling causes this bedding mortar to loosen, crack, and crumble away.
As voids open in the mortar bed, high-velocity storm winds drive rain directly into the ridge cavity. In extreme instances, loose ridge tiles can be dislodged entirely by gale-force gusts, creating major openings and severe safety hazards for pedestrians below.
4. Chimney Stack Flaunching, Lead Soakers, and Step Flashings
Shared party wall chimneys represent one of the most persistent water ingress zones on older terraced roofs. Chimneys endure maximum wind and rain exposure from all directions. The top cement capping holding the chimney pots in place (known as the flaunching) cracks and spalls under frost attack, allowing rainwater to soak directly into the brick flue core.
Around the base of the chimney stack, stepped lead flashings cut into mortar bed joints and hidden lead soakers woven beneath individual slates keep rainwater out of the roof void. Over decades, thermal expansion causes lead aprons to tear or pull loose from mortar chase lines. Once flashings detach, driving rain penetrates around chimney breasts, emerging as brown damp stains on upper bedroom walls and chimney alcoves.
5. Party Wall Junctions and Shared Guttering
In a continuous terrace, adjoining properties share party walls and often shared rainwater downpipes or continuous valley gutters. Cracks in shared chimney stacks, loose lead soakers along party parapets, or unmaintained gutters on an adjoining roof can allow moisture to track horizontally across shared timber wall plates into your own ceilings.
6. Internal Condensation vs. Exterior Leaks
Not all ceiling damp stems from exterior rainwater penetration. In older houses where modern loft insulation has been added without adequate eaves ventilation, warm household air rises into the cold loft space, condensing rapidly against the underside of cold slates.
This moisture drips onto insulation, mimicking an active roof leak. Ensuring proper cross-ventilation at eaves and ridge levels—in line with HM Government Approved Document L (Conservation of fuel and power)—is essential to prevent condensation-related decay.
Height Safety Warning for Period Properties
Owners of period terraced homes should never climb onto ladders, dormers, or roofs to adjust slipped slates or clear parapet gutters. Period slates become brittle with age and can shatter under foot pressure, risking life-threatening falls and exacerbating roof damage. Always commission a professional survey using scaffold platforms, boom lifts, or qualified personnel operating within HSE Working at Height regulations.
Statutory Regulations and Heritage Guidelines
Routine roof maintenance on unlisted terraced properties generally constitutes permitted development. However, replacing more than 25% of an existing roof covering triggers statutory thermal insulation requirements under UK Building Regulations. Homeowners can review permitted development rights and regulatory guidance via the Planning Portal.
Sources & Regulatory References
Historic England: Practical Conservation - Roofs
Royal Institution of Chartered Surveyors (RICS): Diagnosing Damp and Moisture Ingress
Planning Portal: Permitted Development and Roofing Guidance
Frequently Asked Questions
Discuss Your Building or Roofing Project
AKF Builders is based on Clapham High Street, providing building works, new roofs, roof repairs, and guttering across Clapham, Wandsworth, Battersea, and Balham.
Related Guides
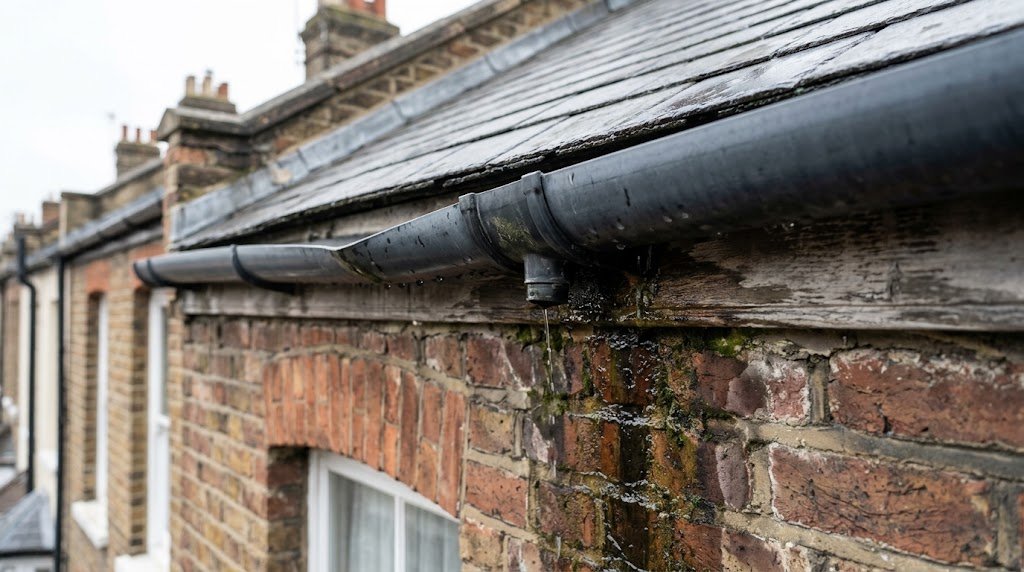
Signs your gutters need replacing
Learn how to identify key warning signs that your property’s gutters have reached the...
Read guide →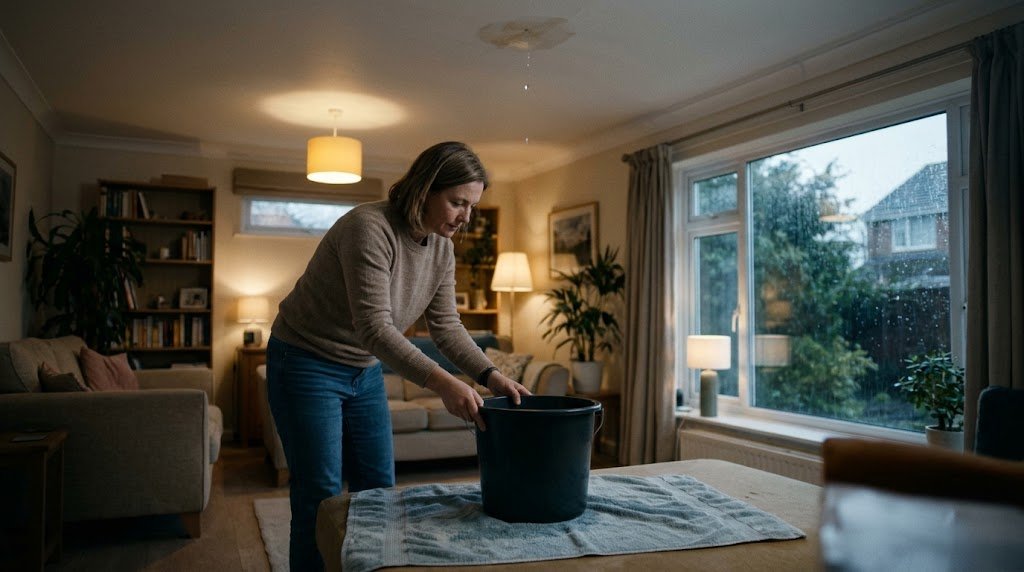
What to do when your roof leaks
A practical step-by-step emergency checklist for UK homeowners experiencing an active...
Read guide →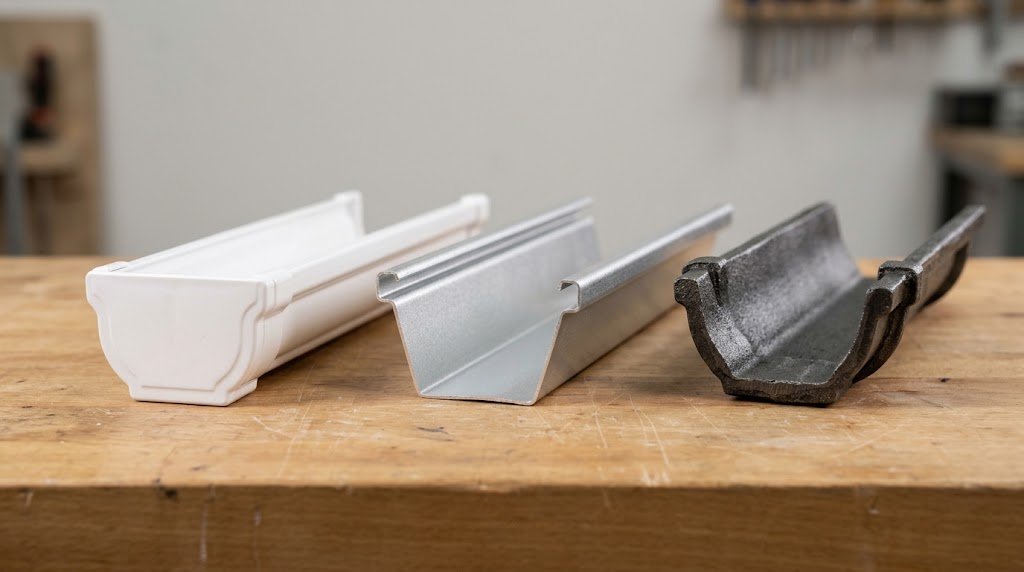
uPVC, aluminium and cast iron gutters compared
An unbiased technical comparison of uPVC, aluminium, and cast iron rainwater systems,...
Read guide →